

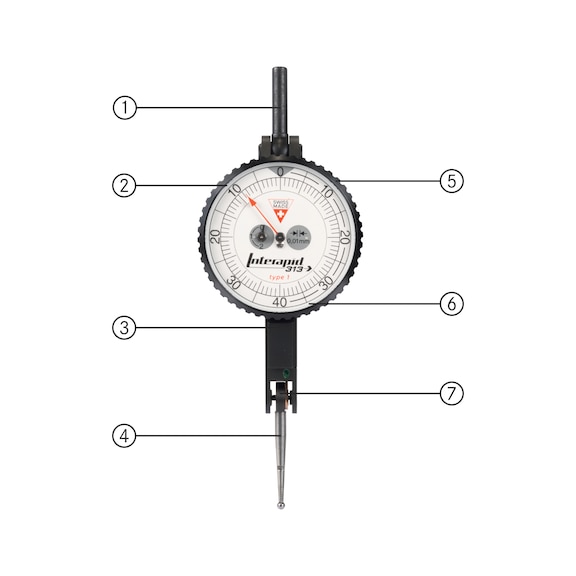


For detailed information, other images and documents, please select individual articles from the following table.


You need more information or have not found your desired product?
Products
You need more information or have not found your desired product?
Call customer service: +49 (0) 7141 498-4848
Application
For measuring runout, axial runout, parallelism and flatness deviations. For centring bores, shafts and aligning workpieces.
Execution
- Measuring range up to 1.6 mm, depending on model
- Ruby-mounted precision tool
- Auxiliary pointer as revolution counter
- Rotating shank dia. 4 mm
- Additional dovetail mounts
Advantage
- Graduations arranged around the outer edge. This enables faster, more ergonomic reading of the measured values.
- Additional marking on the rim helps clearly distinguish the two measuring directions
Delivery
With 2 mm carbide-ball indicator contact point, wrench for installing indicator contact points, manual, declaration of conformity
Select RAL-colour code
!! NOTE: On-screen visualisation of the colour differs from real colour shade!!