


For detailed information, other images and documents, please select individual articles from the following table.
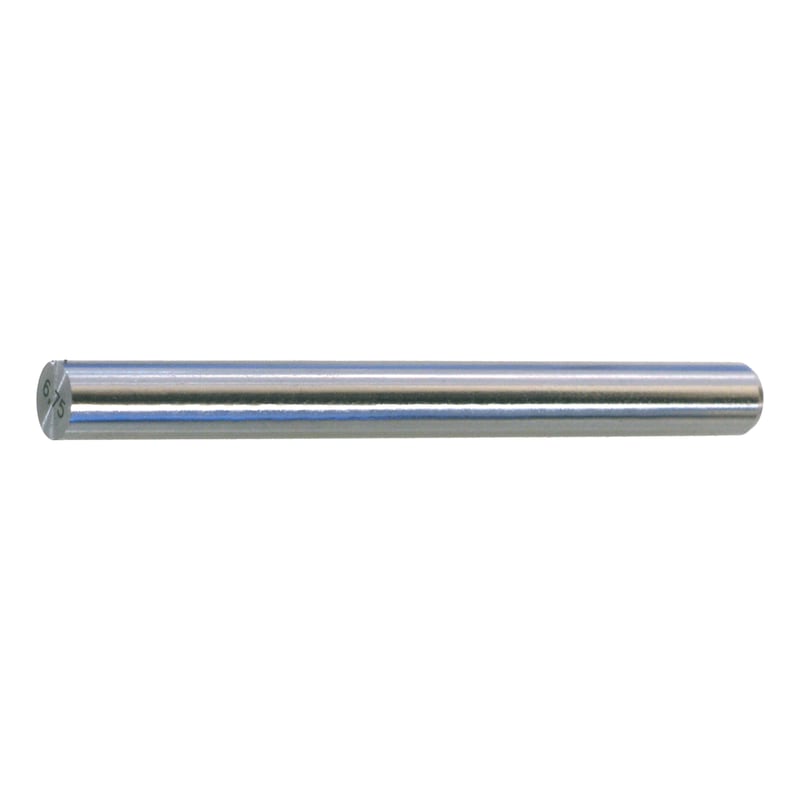
ORION T2 individual test pin, 0.30-20.00 mm in increments of 0.01 mm
Gauge steel

You need more information or have not found your desired product?


Products
You need more information or have not found your desired product?
Call customer service: +49 (0) 7141 498-4848
Application
For measuring bore hole clearances, bore diameters, angularity of bores etc.
Execution
- Ground and lapped
- Hardened 60–64 HRC
- Diameter of 0.300 to 0.999 mm with a length of 40 mm; diameter from 1.000 mm with a length of 70 mm
- from diameter 3.00 mm: One end with 30-45° chamfer; other end deburred with diameter marking on end face
- from dia. 1.5 to 2.999 mm: 30°-45° chamfer on both sides; diameter marking on the outer surface
- from dia. 1.00 to 1.499 mm: 30-45° chamfer on both sides; without diameter marking
- up to 0.999 mm: both ends deburred, without diameter marking
Notes
when ordering, please include the diameter of the test pin; nominal size accurate to at least 10 µm, e.g. 10.710 mm or 15.100 mm. Order the nominal size accurate to µm 1-9 using number 32483... Only sizes above approx. 6 mm dia. can be engraved and only with a few characters.
Select RAL-colour code
!! NOTE: On-screen visualisation of the colour differs from real colour shade!!